Premium Quality
Refrigeration Equipment

Manufacturing of Professional Refrigeration and Thermal Equipment

Partner no.1

Professional Kitchen Design in Compliance with HACCP Standards

Complete Catering Equipment | Frigo Zika

Professional kitchen design is one of the most important steps when opening a restaurant, hotel, bakery, pizzeria, canteen, or any other food service establishment. A well-designed kitchen is a functional system that ensures efficient staff workflow, maximum use of available space, food safety, and full compliance with all applicable HACCP standards.

At Frigo Zika, we approach kitchen design as a complete, end-to-end process. Our goal is not only to supply professional catering equipment, but also to create a kitchen that delivers reliable performance for years, optimises staff workflow, and is easy to maintain. Every project is tailored to the specific requirements of the business, food production capacity, and available space.

Combining decades of experience, our own stainless steel equipment manufacturing, and carefully selected commercial kitchen equipment from leading manufacturers, Frigo Zika provides a complete solution, from the initial design concept to installation and commissioning of the kitchen.

Why Is Professional Kitchen Design So Important?

Many investors focus most of their attention on selecting equipment, while kitchen design is often treated as a formality. In practice, however, high-quality kitchen design is what determines how functional the kitchen will be, how efficiently the staff can work, and how profitable the business will be.

A professionally designed commercial kitchen provides:

  • an efficient food preparation workflow without unnecessary crossovers between processes,
  • optimal use of every square metre of available space,
  • easier cleaning and hygiene management,
  • full compliance with HACCP standards,
  • safer working conditions for employees,
  • simplified maintenance and servicing of commercial kitchen equipment.

Every food service business has different requirements. A restaurant kitchen differs from a hotel kitchen, a bakery has different production needs than a pizzeria, while central kitchens serving schools or hospitals require an entirely different layout and workflow. For this reason, there is no one-size-fits-all solution—every kitchen design is developed individually to meet the specific needs of each project.

PROFESSIONAL KITCHEN DESIGN

Professional Kitchen Design in Compliance with HACCP Standards

A functional commercial kitchen starts with expert planning. At Frigo Zika, we design commercial kitchens that combine efficient workflow, food safety, and maximum operational efficiency at every stage of the process.

Safe and Efficient Food Preparation Workflow

HACCP standards are not only a legal requirement but also the foundation of every well-organised commercial kitchen. During the design process, we ensure that every stage of food preparation follows a logical workflow, preventing cross-contamination between raw and ready-to-eat food.

Every project is tailored to the available space, the type of food service operation, and the client's specific requirements, whether it is a restaurant, hotel, bakery, pizzeria, or a large-scale production kitchen.

Key Areas of a Commercial Kitchen

  • Goods receiving and inspection
  • Cold and dry storage
  • Meat and vegetable preparation
  • Food cooking and heat processing
  • Food service and dispatch
  • Dishwashing area
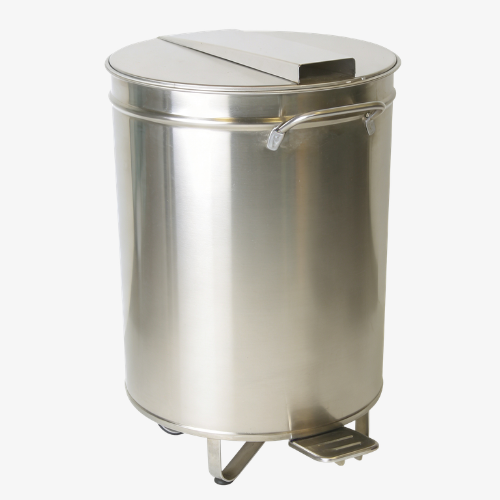
  • Waste management organisation

Complete Equipment for Commercial Kitchens

In addition to kitchen design, one of the key factors in a successful project is the selection of professional catering equipment. Every piece of equipment must be matched to the planned production capacity, available space, and overall kitchen layout.

Frigo Zika provides clients with complete commercial kitchen equipment solutions, ensuring that every component works together seamlessly to create a highly efficient and functional kitchen.

Cooking Equipment

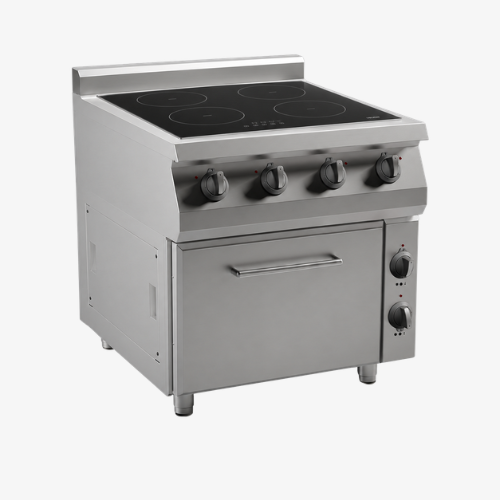
Cooking equipment is the heart of every commercial kitchen. Its quality directly affects food preparation speed, energy efficiency, and the reliability of daily operations.

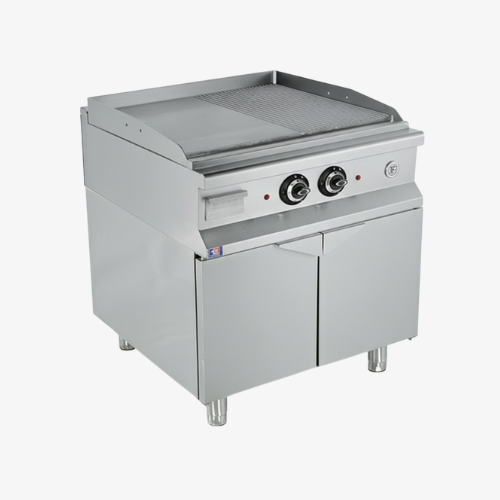
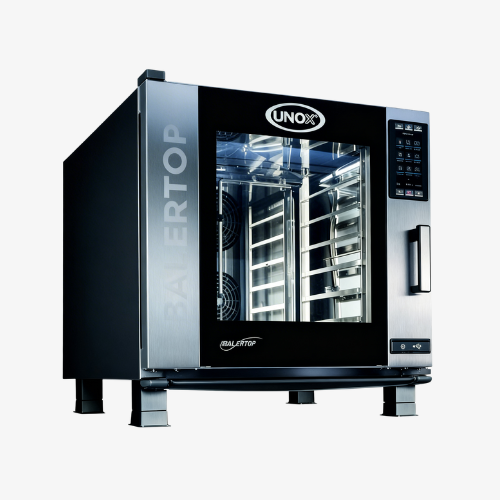
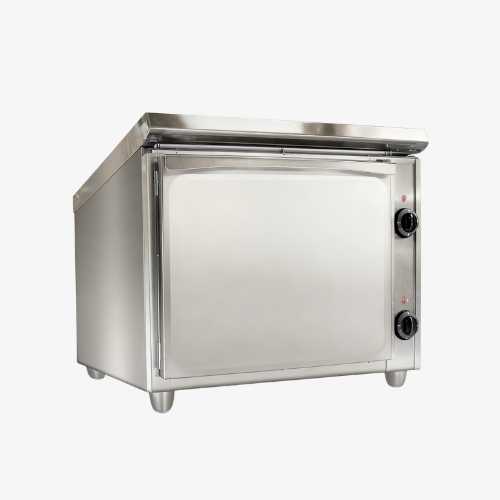
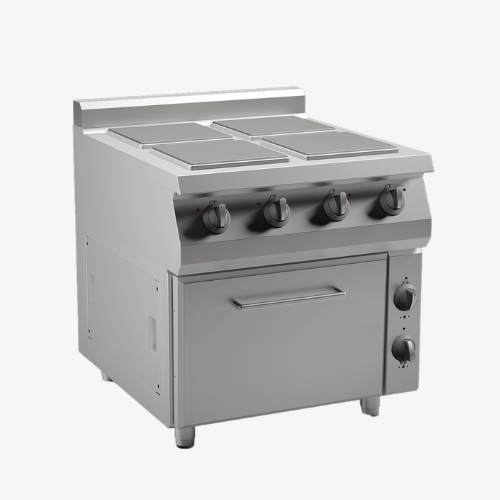
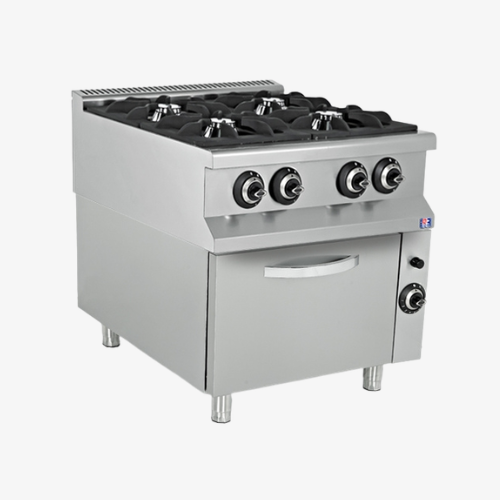
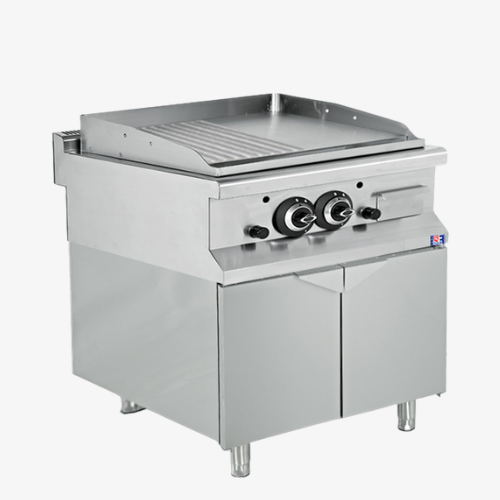
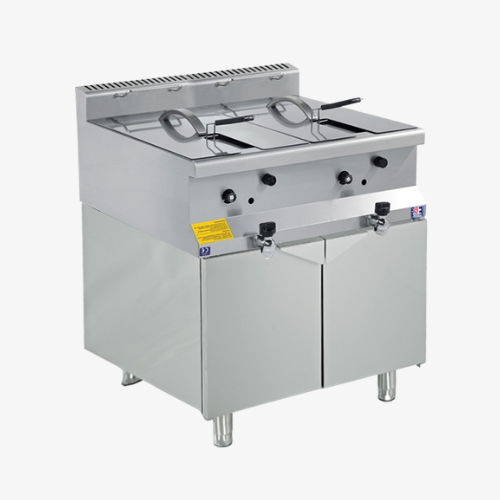
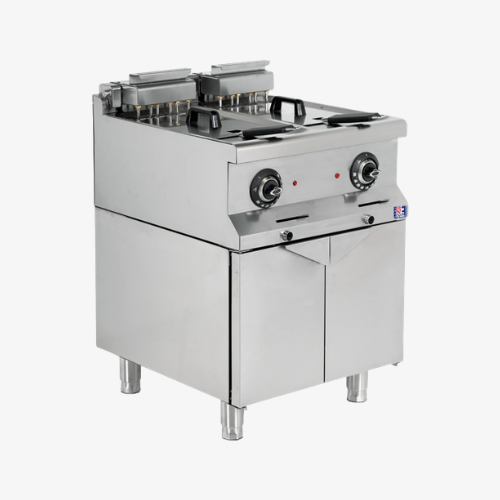
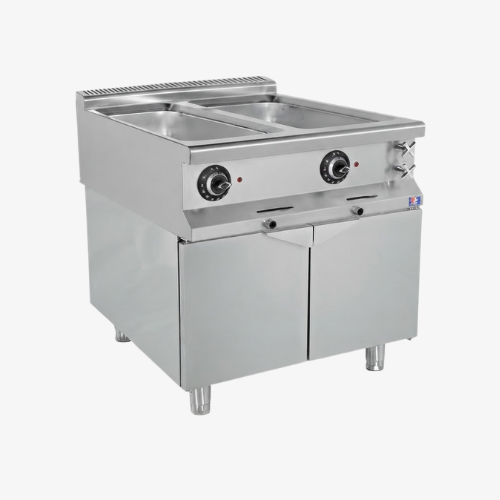
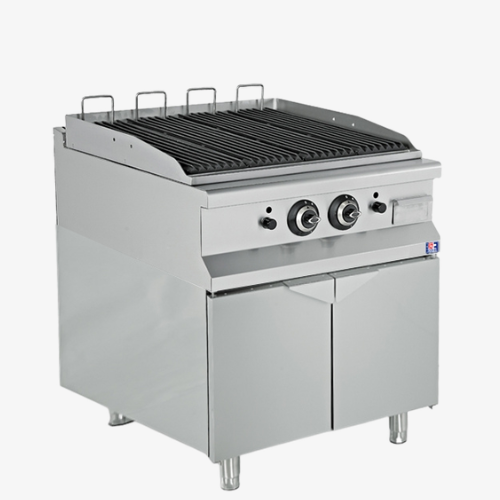
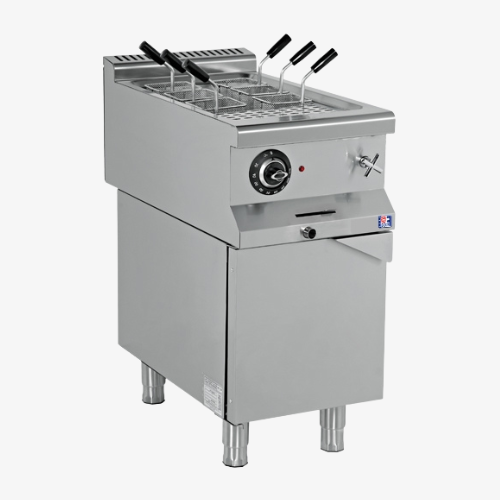
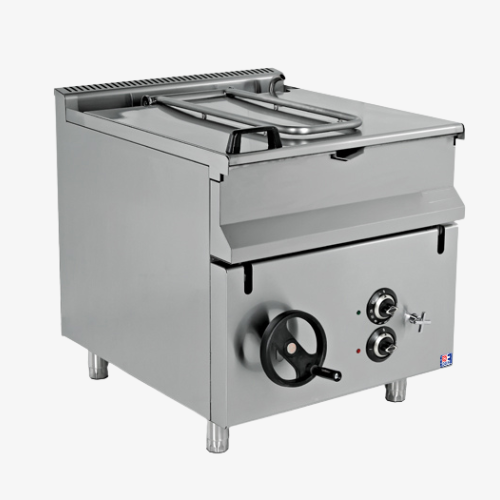
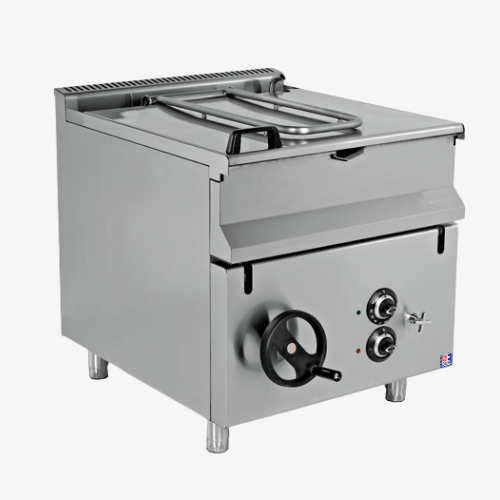
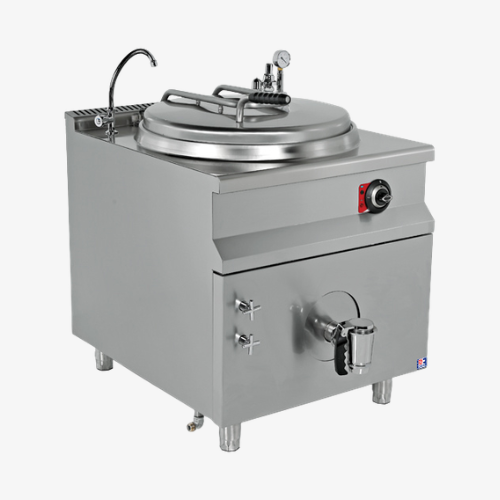
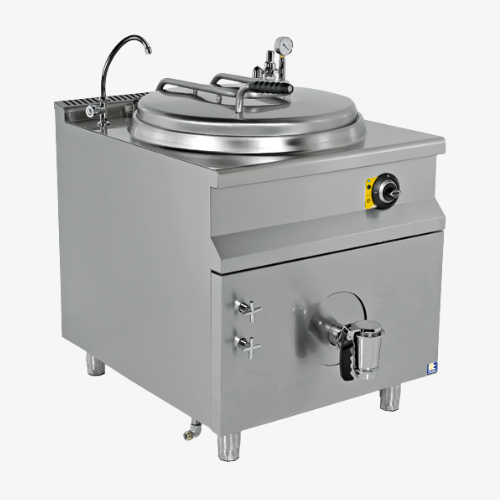
Depending on the type of establishment, the kitchen may include commercial ranges, convection ovens, combi ovens, deep fryers, grills, pasta cookers, boiling pans, tilting braising pans, and other professional cooking equipment designed for continuous use in demanding food service environments.

When selecting equipment, particular attention is given to workplace ergonomics, equipment layout, and energy efficiency.

Refrigeration Equipment

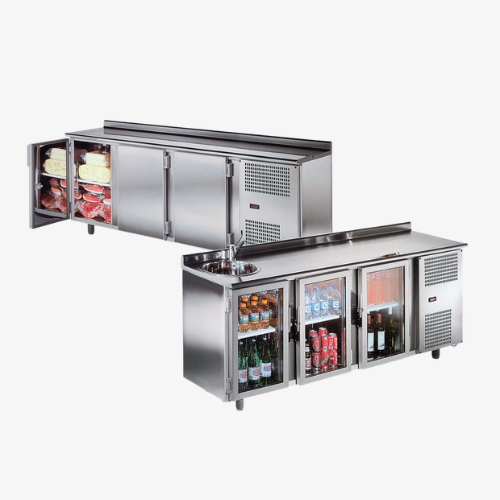
Without a reliable refrigeration system, it is impossible to ensure safe food storage or comply with HACCP requirements. For this reason, designing refrigeration areas is one of the most important aspects of every commercial kitchen project.

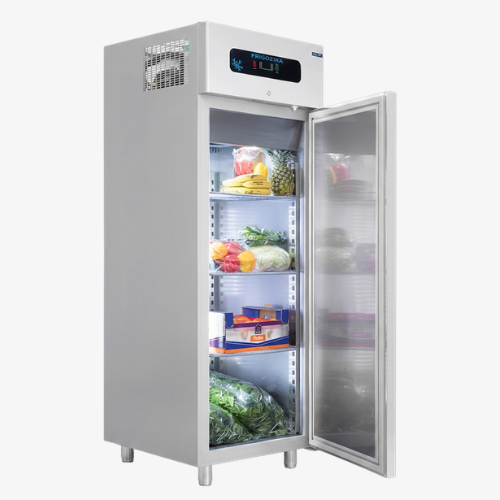
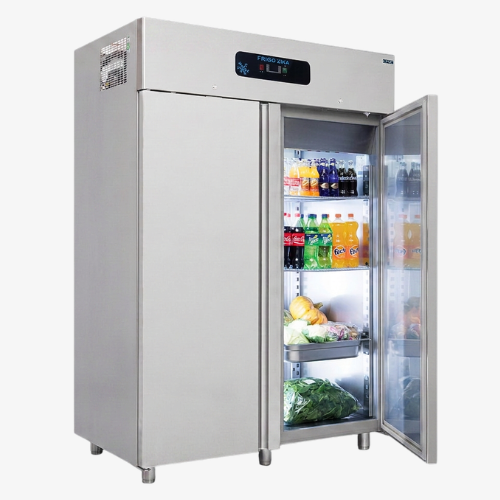
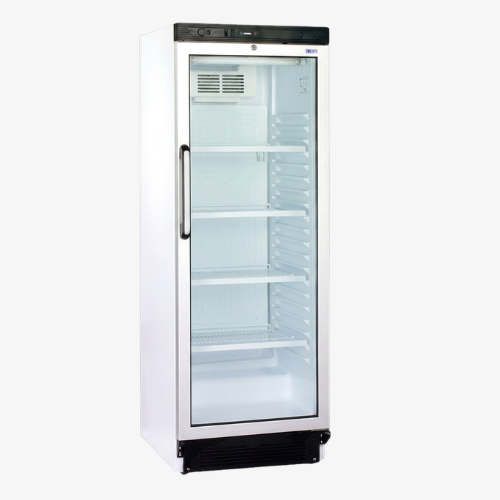
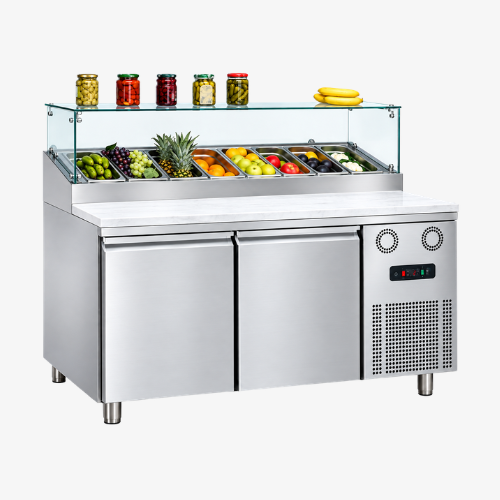
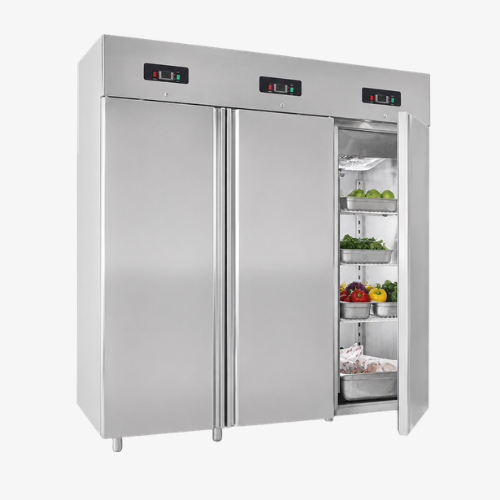
Depending on the operational requirements, the design may include cold rooms, commercial refrigerators, freezers, refrigerated counters, display cabinets, blast chillers, and other refrigeration equipment that maintains optimal food storage conditions.

Custom Stainless Steel Equipment

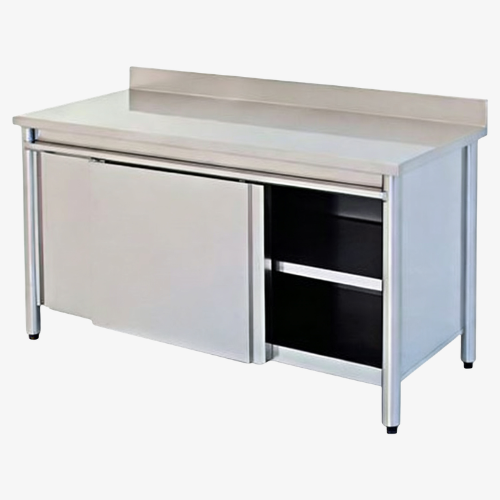
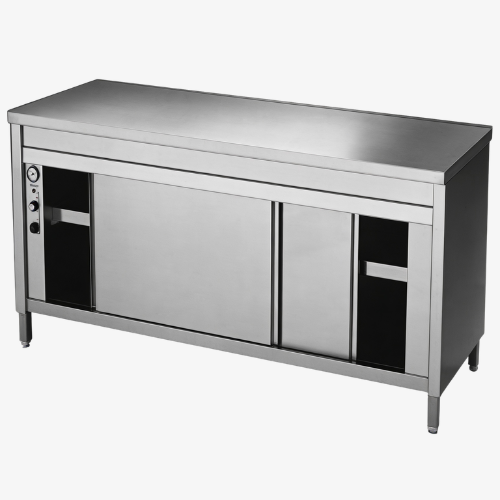
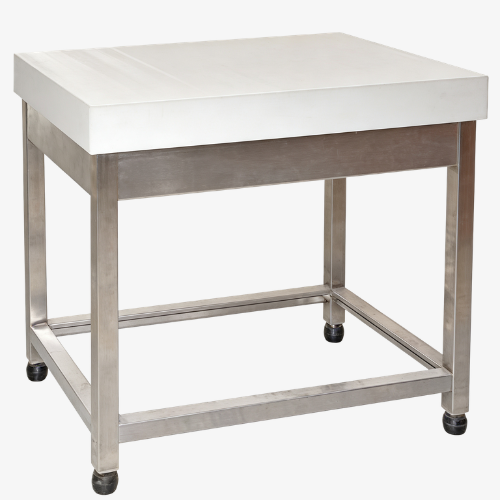
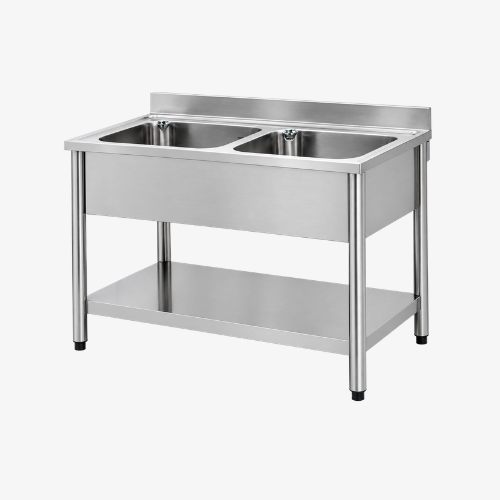
One of the greatest advantages of a professionally designed kitchen is the ability to manufacture stainless steel equipment to suit the exact dimensions of the available space. Standard products often fail to make full use of the layout, while custom-made solutions maximise both efficiency and functionality.

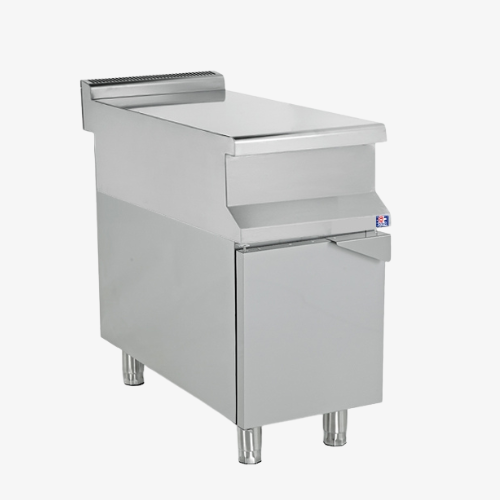
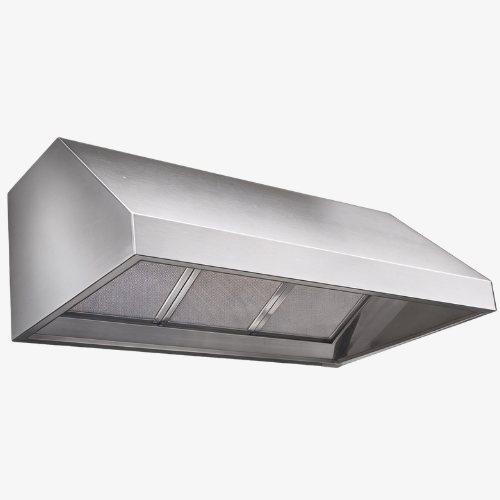
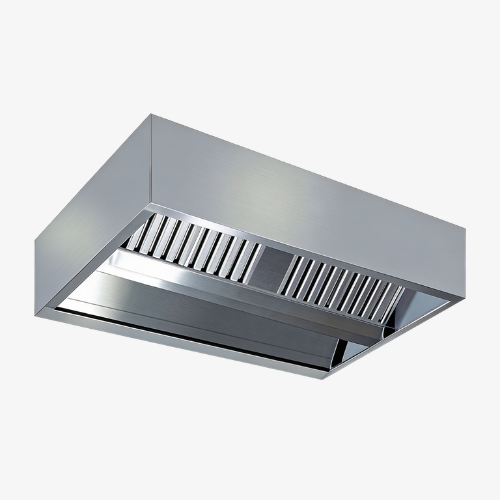
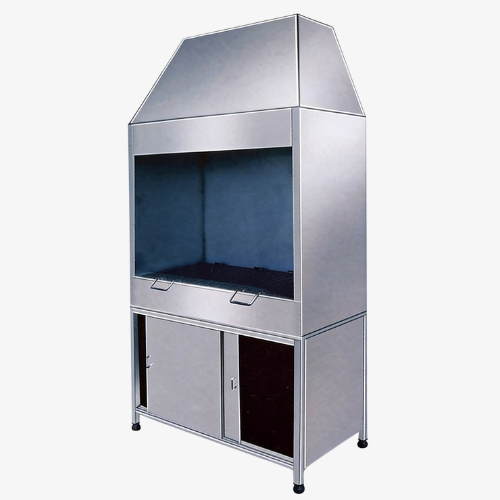
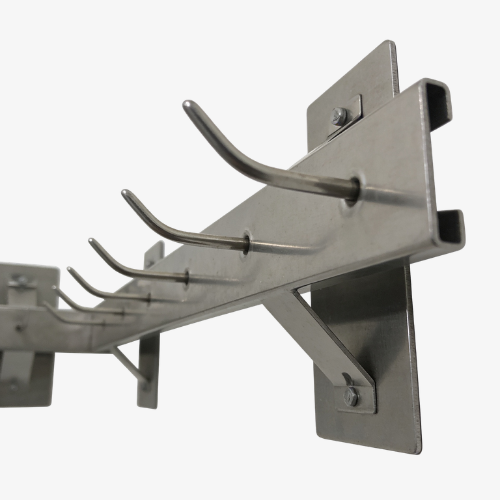
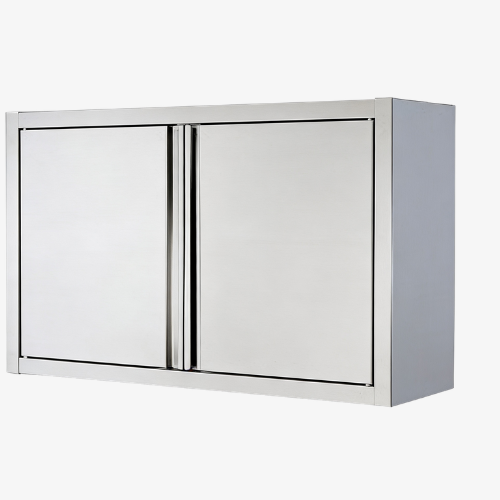
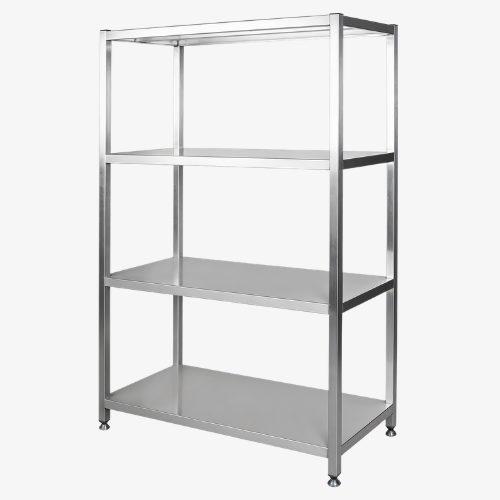
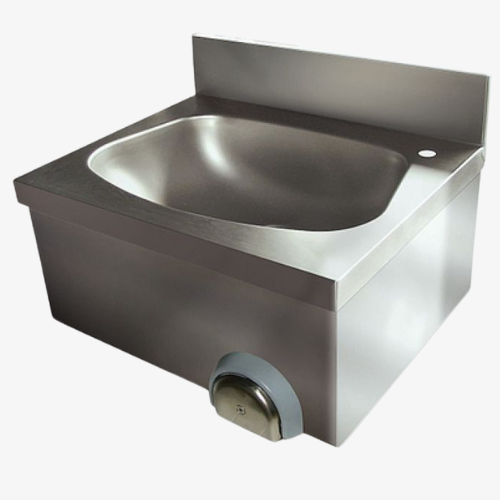
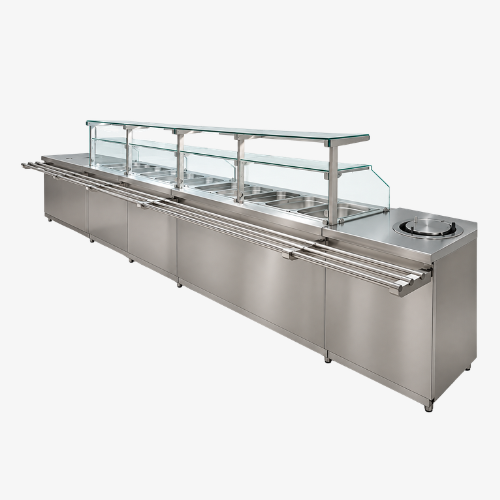
Projects can include worktables, sinks, shelving, wall-mounted units, extraction hoods, trolleys, cabinets, and other stainless steel equipment manufactured from high-quality stainless steel and tailored to the specific requirements of each kitchen.

Dishwashing Equipment

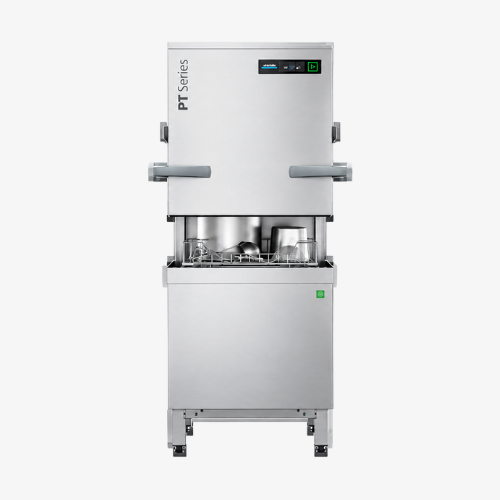
An efficient dishwashing system is an essential part of every commercial kitchen. A poorly organised washing area can slow down operations, increase water and energy consumption, and make it more difficult to maintain high hygiene standards.

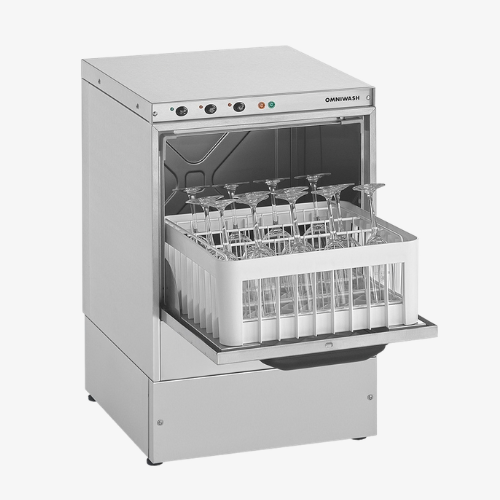
During the design process, we carefully plan the layout of commercial dishwashers, loading and unloading tables, sinks, drying areas, and clean dish storage. The objective is to keep dirty and clean workflows completely separate, ensuring HACCP compliance and improving the efficiency of day-to-day kitchen operations.

Manufacturing of Professional Refrigeration and Thermal Equipment

Projektovanje profesionalne kuhinje is a complex process that requires a thorough understanding of how a catering facility operates, the planned capacity, the number of meals to be prepared, staff organisation, and future business requirements.

At Frigo Zika, we approach every project individually, as no two commercial kitchens are exactly the same. Our goal is to provide investors with a functional, durable, and reliable solution that ensures efficient operation, optimal use of space, and safety in everyday business activities.

1. Analysis of Investor Requirements

The first step in the design process is a detailed consultation with the investor to understand the specific characteristics of the facility, type of business, planned meal capacity, workflow organisation, and expectations for the future kitchen.

Based on the collected information, project requirements are defined and an optimal technological solution is developed to meet the actual needs of restaurants, hotels, bakeries, pizzerias, or other catering establishments.

2. Space Analysis and Facility Assessment

Every space has its own specific characteristics, which is why a detailed assessment of the existing area is one of the most important stages in professional kitchen design.

The analysis includes room dimensions, existing installations, ventilation systems, entrance and exit positions, employee movement, food flow, and possibilities for future capacity expansion.

The goal is to make maximum use of every square metre while creating an ergonomic and efficient working environment.

3. 3D Professional Kitchen Design

Modern commercial kitchen design involves the use of advanced 3D solutions that allow investors to preview the appearance and functionality of the future space before implementation begins.

Through 3D professional kitchen design, it is possible to accurately display the layout of equipment, work zones, stainless steel elements, refrigeration units, and the complete kitchen interior before the start of the project.

This allows investors to gain a clear understanding of the final appearance of the facility, make informed decisions more easily, and reduce the possibility of additional modifications during construction.

3D visualisation makes it possible to evaluate workflow, staff movement paths, workplace ergonomics, and the connection between all elements of a professional kitchen in advance.

4. Preparation of the Technological Design Plan

After analysing the space and defining the solution, a technological design plan for the professional kitchen is created. This stage defines the arrangement of all functional areas, equipment positions, work surfaces, refrigeration systems, food preparation areas, and dishwashing zones.

A professionally prepared technological design plan allows investors to understand the complete kitchen workflow in advance and avoid unnecessary costs, modifications, and delays during implementation.

5. Selection of Professional Catering Equipment

Once the design process is complete, professional kitchen equipment is selected according to the required capacity, type of facility, and user requirements.

Special attention is given to quality, reliability, energy efficiency, ease of maintenance, and long-term operating costs.

By combining our own production of stainless steel equipment and professional appliances, we can create a fully functional system tailored to every type of facility, from smaller restaurants to large hotel and production kitchens.

6. Delivery and Professional Installation

After production and preparation of the equipment are completed, the delivery and professional installation of the complete system follow.

Precise installation of all elements is an essential part of the project, as it directly affects operational safety, equipment lifespan, and the reliability of everyday use.

7. Commissioning and Long-Term Support

After installation, all systems are tested to ensure that the professional kitchen is fully prepared for smooth operation.

Our goal is not only to complete the project, but to create a long-term solution that provides investors with security, efficiency, and stable professional kitchen operations for many years.

Designing Professional Kitchens for Different Types of Facilities

Every type of business has specific requirements, which is why professional kitchen design must be adapted to the way each facility operates.

Restaurant Kitchen Design

Restaurant kitchens require a fast and efficient flow of food between preparation, cooking, and service areas. Special attention is given to workplace ergonomics, allowing chefs to manage multiple processes simultaneously and maintain efficient operations.

Hotel Kitchen Design

Hotel kitchens often prepare a large number of meals within a short period of time. Therefore, it is essential to plan larger refrigeration capacities, separate food preparation zones, and efficient systems for the distribution of finished meals.

Bakery and Pastry Shop Kitchen Design

In bakery production, the focus is on organising areas for dough preparation, fermentation, baking, and product cooling. A properly arranged professional equipment layout contributes to higher productivity and easier daily operations for employees.

Pizzeria Kitchen Design

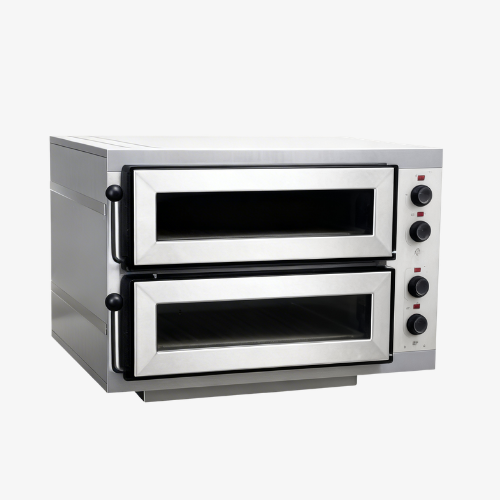
Pizzerias have a specific workflow that requires an optimal arrangement of pizza ovens, refrigerated counters, work surfaces, and dough preparation areas. A well-designed kitchen enables faster service and better use of available space.

Central Kitchens

Kitchens for schools, nurseries, hospitals, factories, and other institutions require a completely different design approach due to the large number of meals prepared every day. In these facilities, it is especially important to ensure a logical production flow and maximum efficiency of all processes.

One of the most common mistakes is purchasing professional equipment before creating a kitchen design plan. In practice, investors often buy equipment first and only afterwards try to fit it into the available space. This approach can result in poor layout, inefficient workflow, and additional costs.

Common mistakes also include:

  • insufficient workspace,
  • poorly organised food preparation workflow,
  • inadequate refrigeration capacity,
  • incorrectly sized ventilation systems,
  • purchasing equipment based solely on price, without analysing actual operational requirements.

Professional kitchen design helps prevent these issues during the planning stage, saving both time and resources while ensuring that the facility receives a functional kitchen designed for reliable long-term operation.

FRIGO ZIKA | PROFESSIONAL SOLUTIONS

Why Choose Frigo Zika for Professional Kitchen Design and Equipment?

Choosing the right partner for professional kitchen design is an important decision for every food service business. A kitchen must function as an integrated system that enables fast, safe, and cost-effective operations.

At Frigo Zika, we combine design, manufacturing, delivery, and installation of commercial kitchen equipment to provide our clients with a complete solution from the initial concept to the fully operational kitchen.

01

Complete Service in One Place

From space analysis and 3D design, through equipment selection, to installation and system commissioning – we take care of every detail throughout the project.

02

Solutions Tailored to Every Facility

Every professional kitchen is designed according to the investor's requirements, operational capacity, and the specific characteristics of each facility.

03

High-Quality Professional Equipment

By selecting the right cooking, refrigeration, and stainless steel equipment, we create reliable systems designed for intensive daily use.

04

Long-Term Support

Our relationship with clients does not end after installation. Our goal is to provide long-term reliability and confidence in everyday operations.

We design professional kitchens ready to meet the everyday challenges of the food service industry.

Every completed project represents a combination of functional design, the right equipment selection, and precise space organisation. When implementing professional kitchen projects, we pay special attention to the details that influence daily staff operations and the overall efficiency of the facility.

Frigo Zika delivers projects for various types of food service establishments:

  • restaurants and modern dining concepts
  • hotels and tourism complexes
  • pizzerias and fast food establishments
  • bakeries and pastry shops
  • canteens and central kitchens
  • retail stores and sales facilities with food preparation areas

From the initial consultation with the investor to the final installation, every project is developed with the goal of creating a professional kitchen that meets the real operational needs of the business.

COMPLETE PROFESSIONAL KITCHEN SOLUTIONS

Do You Need Complete Equipment for a Commercial Kitchen?

Frigo Zika provides complete professional kitchen solutions – from 3D design and technological planning to stainless steel equipment manufacturing, delivery, and expert installation.

Whether you are equipping a restaurant, hotel, bakery, pizzeria, or another food service facility, our team helps you create a functional, efficient, and durable commercial kitchen tailored to your specific requirements.

Request a Quote
✓

3D Commercial Kitchen Design

✓

Complete Commercial Kitchen Equipment

✓

Custom Stainless Steel Equipment Manufacturing

✓

Delivery, Installation, and Support

FREQUENTLY ASKED QUESTIONS

Most frequently asked questions about designing and equipping professional kitchens

From the first plan and equipment layout to custom manufacturing, delivery and installation — answers to the most important questions before equipping restaurants, hotels and other professional kitchens.

Complete design and equipping of a professional kitchen can include the preparation of a technological plan, equipment layout, custom stainless steel manufacturing, delivery of professional thermal and refrigeration equipment, as well as installation. Frigo Zika provides solutions for various types of facilities, including restaurants, hotels, bakeries, pizzerias, catering facilities and other professional kitchens.

Professional kitchen design includes space analysis, definition of work zones, proper equipment layout and organization of the flow of ingredients, preparation, cooking, serving and washing. Depending on the facility, necessary connections, ventilation, refrigeration capacities and custom-made equipment are also planned. The goal is for the kitchen to be functional, safe and adapted to the actual way of working.

Yes. A professional kitchen can be designed according to the dimensions and specific features of an existing space. During planning, consideration is given to the position of walls, doors, windows, installations, ventilation and connections, as well as the capacity and way the facility operates. Custom-made equipment further enables optimal use of space.

The choice of equipment depends on the menu, number of meals, restaurant capacity, available space and method of food preparation. A professional kitchen may require ovens, stoves, fryers, grills, work tables, sinks, refrigeration units, freezers, shelves and other equipment. Equipment is selected according to the actual needs of the facility, not just its surface area.

The price of equipping a professional kitchen depends on the size and purpose of the facility, the type of menu, the required capacity, the choice of professional equipment and the amount of custom-made equipment. Therefore, there is no single price per square meter that fits all projects. After analyzing the space and needs, it is possible to create a specific specification and an individual offer.

Yes. Frigo Zika manufactures professional stainless steel equipment according to the dimensions of the space and the requirements of a specific project. This may include work tables, sinks, shelves, storage elements and other stainless steel elements needed for a functional professional kitchen layout.

The best solution is often a combination of standard professional equipment and custom-made elements. Thermal and refrigeration equipment is mainly selected according to the required capacity and function, while work tables, sinks, shelves and other stainless steel elements can be adapted to the space. This achieves better use of the kitchen without unnecessarily taking up space.

The layout should follow a logical workflow — from receiving and storing ingredients, through preparation and thermal processing, to serving food and washing dishes. Zones should be organized so that clean and unclean flows do not cross unnecessarily and so that staff can move efficiently between work stations. The exact layout depends on the menu, capacity and architecture of the facility.

Yes. When designing a professional kitchen, it is necessary to take into account hygiene conditions, the organization of work zones and the proper flow of food, so that the space and equipment support safe preparation and handling of ingredients. Designing according to HACCP principles helps ensure that risks in the food preparation process are properly controlled.

Yes. Professional kitchens can be designed and equipped for restaurants, hotels, bakeries, pizzerias, catering facilities, canteens and other hospitality and food facilities. The scope of the project depends on the investor's needs and can include professional kitchen equipment, custom stainless steel elements, refrigeration equipment, delivery and installation.

Yes, and this is one of the most important steps in good design. The menu determines which ingredients are used, which preparation techniques are required and which equipment must be available to the chefs. Therefore, a professional kitchen should not be designed based on square footage alone, but according to the specific way of working and the planned capacity of the restaurant.

A hotel kitchen may require a significantly broader system of equipment than a classic restaurant, especially when the hotel has breakfast, a restaurant, a banquet hall, room service or larger food production. Depending on the concept, thermal blocks, combi ovens, refrigeration equipment, freezers, stainless steel work elements, dishwashing equipment, food storage and preparation equipment may be required.

Yes. In complete projects, it is possible to combine design, custom equipment manufacturing, procurement of professional equipment, delivery and installation. The advantage of this approach is that all elements are planned as one functional whole, instead of the investor independently coordinating multiple different suppliers.
The deadline depends on the size and complexity of the project, the amount of equipment, the scope of custom manufacturing and the necessary works on the facility. Simpler projects can be completed significantly faster than large hotel or central kitchens. The precise deadline is defined after reviewing the project, space and equipment specification.
To prepare a quality offer, it is useful to provide dimensions or a drawing of the space, information about the purpose of the facility, planned capacity, menu and the type of food to be prepared. If installation projects or architectural plans exist, they can also be important for proper planning of equipment and required connections.

Yes. In small kitchens, proper design and maximum use of available space are especially important. Equipment of appropriate dimensions and custom-made stainless steel elements can provide enough work surfaces and storage space without compromising the functionality of the kitchen.

To start, it is enough to send basic information about the facility, location, dimensions of the space and its purpose, together with information about the planned capacity and menu. Based on this data, it is possible to define the required equipment, create a project and prepare an offer tailored to the specific project.

Contact

📞 Phone: +381 22 430 444
🖂 Email: info@frigozika.rs
⏱ Working hours: Mon–Sun 08:00–16:00
🏢 Address: Kraljevacka bb, Ruma, Srbija

Need help?
Write to us

Made with ❤️ mydigitalstudio.website